16228 SW Cooper Ln, Tigard, OR 97224 | $639,900 | Main-Floor Primary Suite + Seller-Paid 2-1 Buydown (Active)

Joe Spies
MORE Realty, Inc.
Portland, OR, 97224
United States
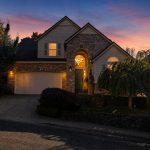
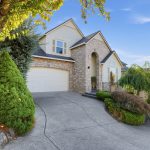
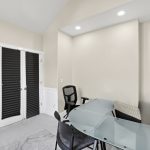
Main-floor primary suite + a seller-paid 2-1 rate buydown for every buyer. Lower payments for your first two years (lender terms and buyer qualification apply; ask me how it could work on your loan). The owner is a licensed Oregon real estate agent, so you get straight answers from the person who owns the home, and your own agent is welcome. 16228 SW Cooper Ln is a Bull Mountain-area Meyers Farm home in Tigard, Oregon 97224: 4 bedrooms plus a main-floor den and an upstairs loft, 2.5 baths, 2,378 sq ft, built in 2003, with the primary suite on the main floor. List price $639,900. MLS# 140531063.
At a glance
| Price | $639,900 |
| Bedrooms / baths | 4 bedrooms plus den and loft / 2 full, 1 half |
| Size | 2,378 sq ft (county); 1,489 main, 889 upper; two levels |
| Year built / lot | 2003 / 0.10 acre, Meyers Farm Lot 81, fenced level yard |
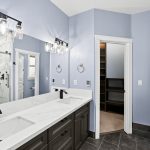
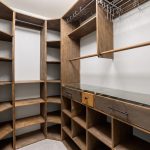
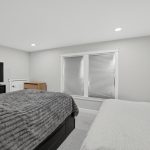
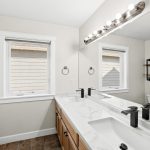
| Primary suite | Main floor: vaulted ceiling, walk-in closet, tiled walk-in shower with rain head, heated tile floor, dual-sink quartz vanity |
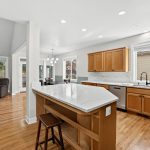
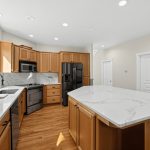
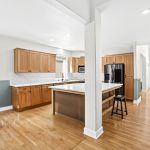
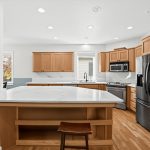
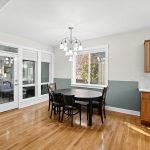
| Kitchen | Quartz counters, full-height quartz backsplash, large island with open shelving, gas range, hardwood floors, dining nook to the covered deck |
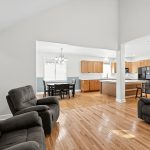
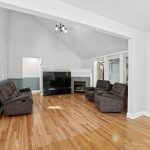
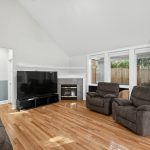
| Living room | Vaulted ceiling, oak hardwood floors, picture windows, gas fireplace |
| Upstairs | 3 bedrooms, each with a walk-in closet; loft with balcony; full bath |
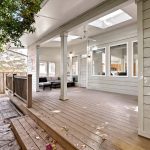
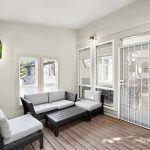
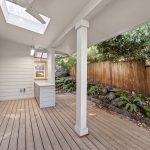
| Outdoors | Covered back deck with skylights and ceiling fan; 2-car attached garage |
| Systems | Central A/C, forced-air gas heat, gas water heater, double-pane vinyl windows |
| Property taxes | $6,476.54 (2025) |
| Showings | By appointment; call or text Joe at 360-521-6761. |
The home
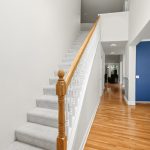
Vaulted ceilings, picture windows, oak hardwood floors and a gas fireplace in the living room. The main-floor primary suite has a vaulted ceiling, a walk-in closet, a tiled walk-in shower with a rain head, heated tile floors and a dual-sink quartz vanity. The kitchen has quartz countertops, a full-height quartz backsplash, a large island with open shelving, recessed lighting, a gas range and a dining nook with a glass door to the covered back deck. Quartz in every bathroom. The covered deck has skylights and a ceiling fan and overlooks a fenced, level yard. Upstairs are three more bedrooms, each with a walk-in closet, a loft with a balcony and a full bath. Two-car attached garage.
Questions buyers ask
What is a 2-1 buydown? A temporary interest-rate buydown funded by the seller at closing. Your payment is reduced the most in year one, less in year two, and from year three you pay the rate you locked. You qualify at the full note rate. Your lender structures it and sets the terms. Who pays for it? The seller pays for it at closing, whether you buy directly from the owner or with your own agent. Is the seller really the agent? Yes. The seller is a licensed Oregon broker with MORE Realty and the listing agent, so you get answers about the house directly from the person who owns it. Can I use my own agent? Yes. Buyer’s agents are welcome; have your agent text 360-521-6761 to set up a showing. How do I see it? Showings are by appointment. Call or text Joe Spies at 360-521-6761. Where is it? From SW Bull Mountain Rd, take SW 163rd Ave to SW Cooper Ln, in the Meyers Farm neighborhood of Tigard, Washington County, Oregon. Joe Spies, Licensed Oregon Broker (lic. 200609239), MORE Realty (office lic. 201212372). Owner of the property. Buydown terms per lender and subject to buyer qualification; not a commitment to lend. Equal Housing Opportunity.
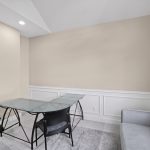
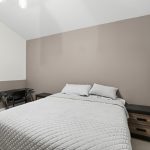
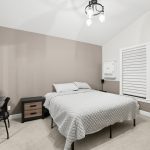
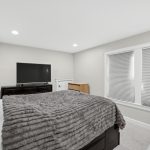
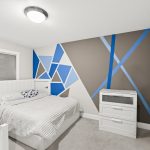
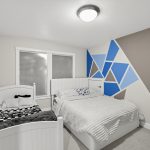
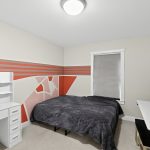
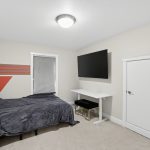
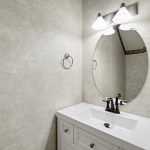
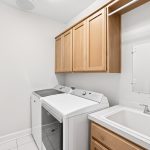
Photo tour of 16228 SW Cooper Ln, Tigard
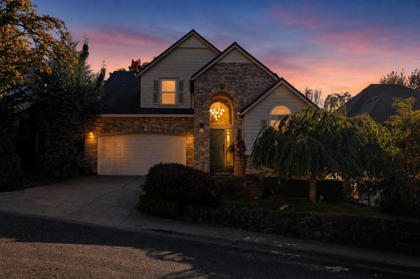
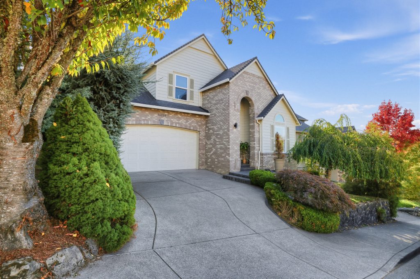
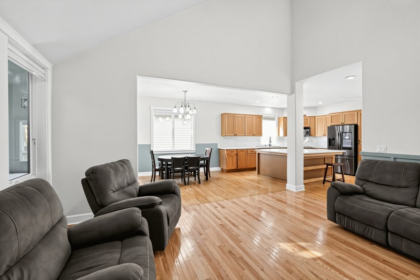
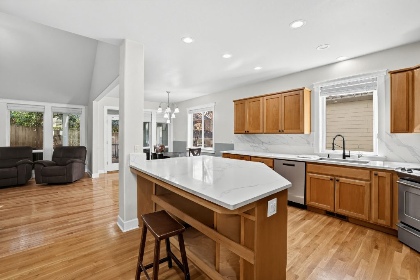
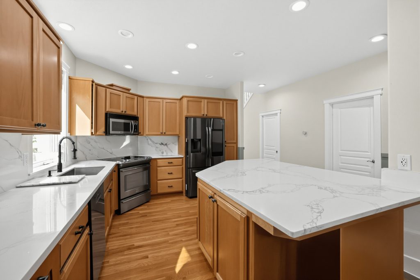
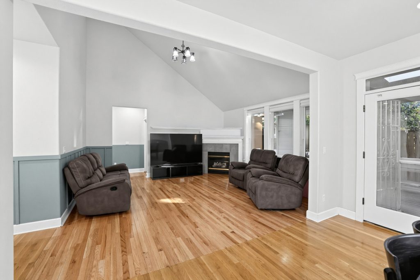
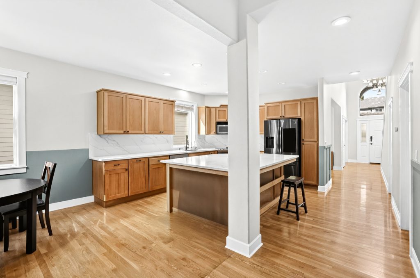
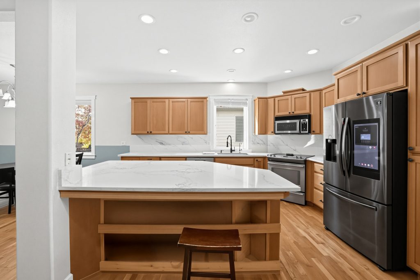
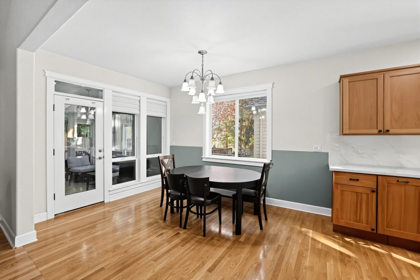
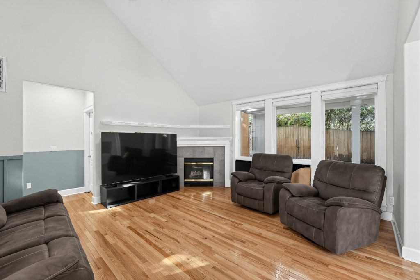
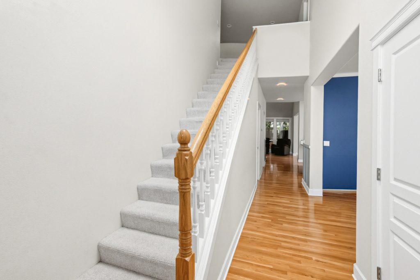
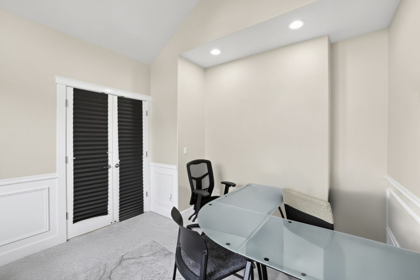
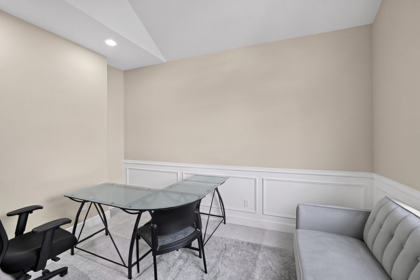
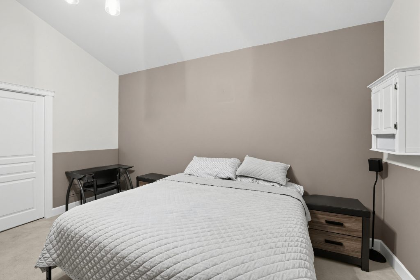
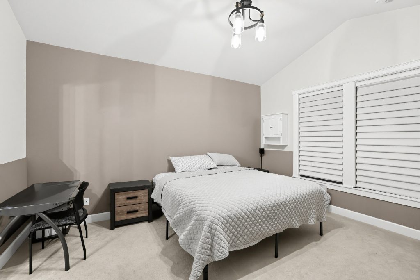
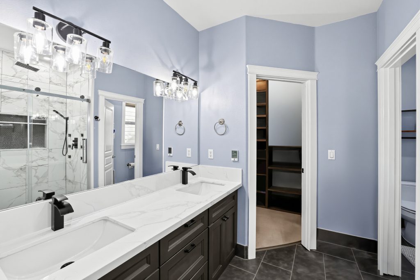
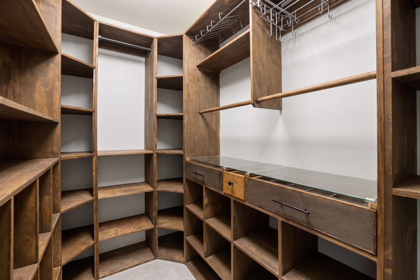
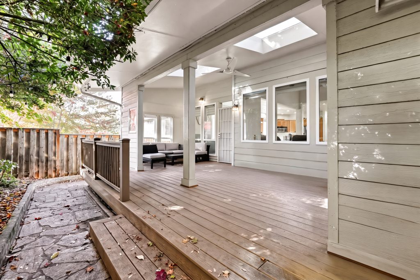
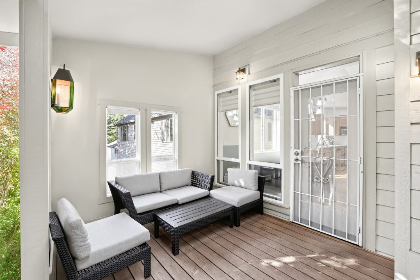
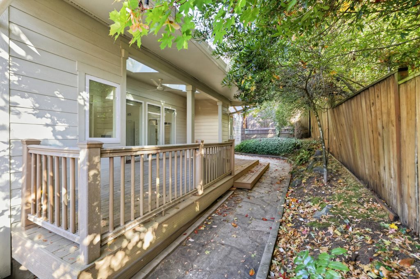
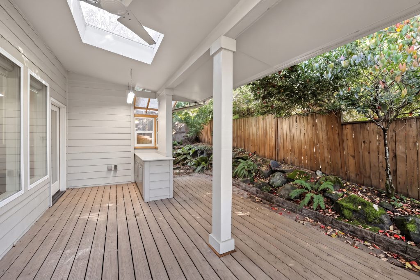
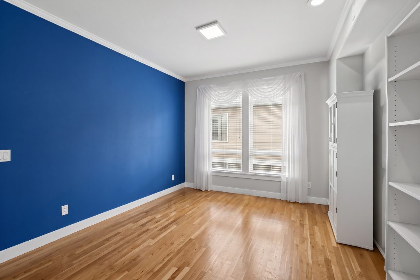
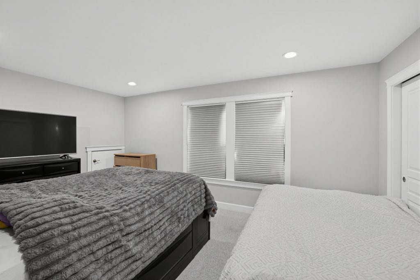
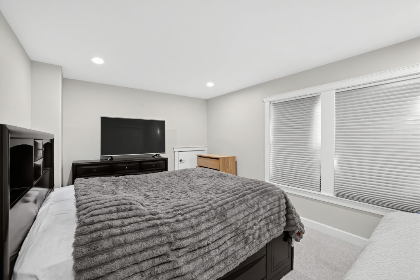
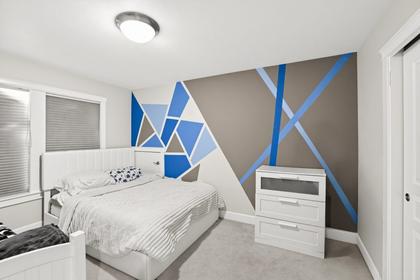
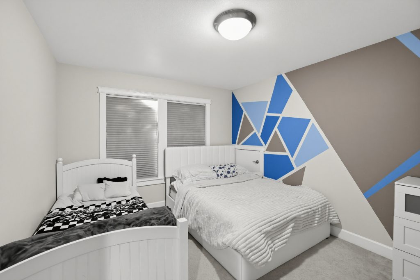
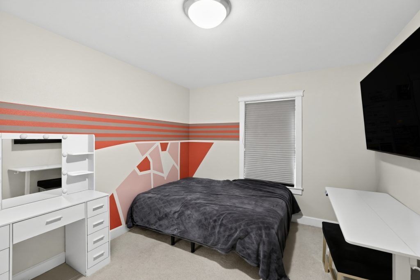
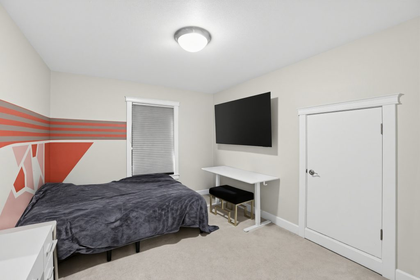
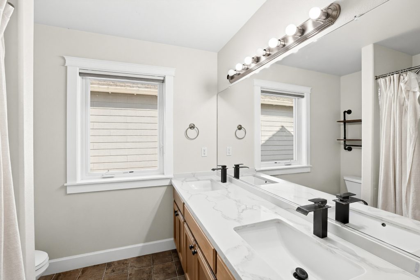
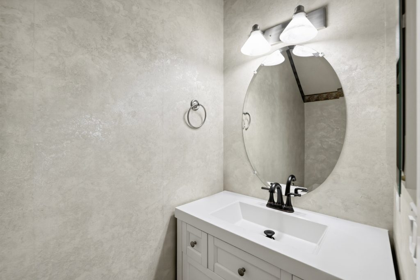
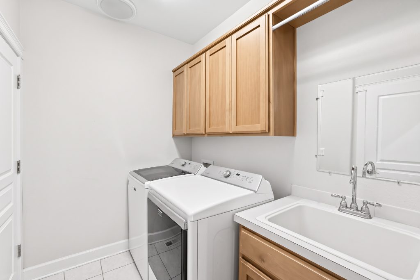
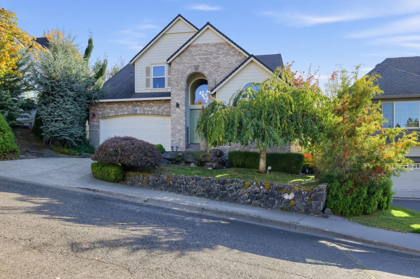
Some photos have been virtually decluttered.
Related Listings


Joe Spies
I am an accomplished real estate broker, contractor, mentor and father of three. I currently live in the suburbs of Portland, Oregon and if it’s not raining, you’ll find me on my motorcycle. I got my start in real estate in 2002 after a friend and fellow agent suggested that he would be a really great real estate broker. My first two clients were house flippers and while handling their transactions, he got to learn the science of a successful flip over and over again.
In 2007, I received my contractor’s license. I come from a construction background in the Iron Workers Union, working on projects like the Nike building in Portland.
I also worked with the banks for several years on maintaining and rehabbing their foreclosed properties. As the market started to recover, I started flipping homes again.
I enjoy working with homeowners and investors.
MORE Realty, Inc.
Portland , OR 97224
United States